

Listing Courtesy of:  NORTHSTAR MLS as distributed by MLS GRID / Listed By: Keller Williams Preferred Rlty
 NORTHSTAR MLS as distributed by MLS GRID / Listed By: Keller Williams Preferred Rlty
 6926 Taylor Drive Savage, MN 55378
Pending (22 Days)
$500,000 (USD)
Description
MLS #:
7091455
7091455
Taxes
$5,518(2025)
$5,518(2025)
Lot Size
0.3 acres
0.3 acres
Type
Single-Family Home
Single-Family Home
Year Built
1997
1997
Style
Four or More Level Split
Four or More Level Split
School District
Prior Lake-Savage Area Schools
Prior Lake-Savage Area Schools
County
Scott County
Scott County
Listed By
Shawn Beaudette, Keller Williams Preferred Rlty
Source
NORTHSTAR MLS
Last checked Jul 21 2026 at 10:15 PM GMT+0000
NORTHSTAR MLS
Last checked Jul 21 2026 at 10:15 PM GMT+0000
Bathroom Details
- Full Bathroom: 1
- 3/4 Bathroom: 1
- Half Bathroom: 1
Interior Features
- Dishwasher
- Range
- Cooktop
- Microwave
- Refrigerator
- Washer
- Dryer
- Water Softener Owned
- Gas Water Heater
- Disposal
- Freezer
- Stainless Steel Appliances
Subdivision
- Mccoll Pond
Property Features
- Fireplace: 0
Heating and Cooling
- Forced Air
- Central Air
Basement Information
- Finished
- Daylight/Lookout Windows
- Egress Window(s)
Exterior Features
- Roof: Age 8 Years or Less
Utility Information
- Sewer: City Sewer/Connected
- Fuel: Natural Gas, Electric
Parking
- Attached Garage
- Garage Door Opener
- Asphalt
Living Area
- 2,830 sqft
Location
Disclaimer: The data relating to real estate for sale on this web site comes in part from the Broker Reciprocity SM Program of the Regional Multiple Listing Service of Minnesota, Inc. Real estate listings held by brokerage firms other than Minnesota Metro are marked with the Broker Reciprocity SM logo or the Broker Reciprocity SM thumbnail logo and detailed information about them includes the name of the listing brokers.Listing broker has attempted to offer accurate data, but buyers are advised to confirm all items.© 2026 Regional Multiple Listing Service of Minnesota, Inc. All rights reserved.
and detailed information about them includes the name of the listing brokers.Listing broker has attempted to offer accurate data, but buyers are advised to confirm all items.© 2026 Regional Multiple Listing Service of Minnesota, Inc. All rights reserved.
Based on information submitted to the MLS GRID as of 7/21/2026 22:15. All data is obtained from various sources and may not have been verified by broker or MLS GRID. Supplied Open House Information is subject to change without notice. All information should be independently reviewed and verified for accuracy. Properties may or may not be listed by the office/agent presenting the information.

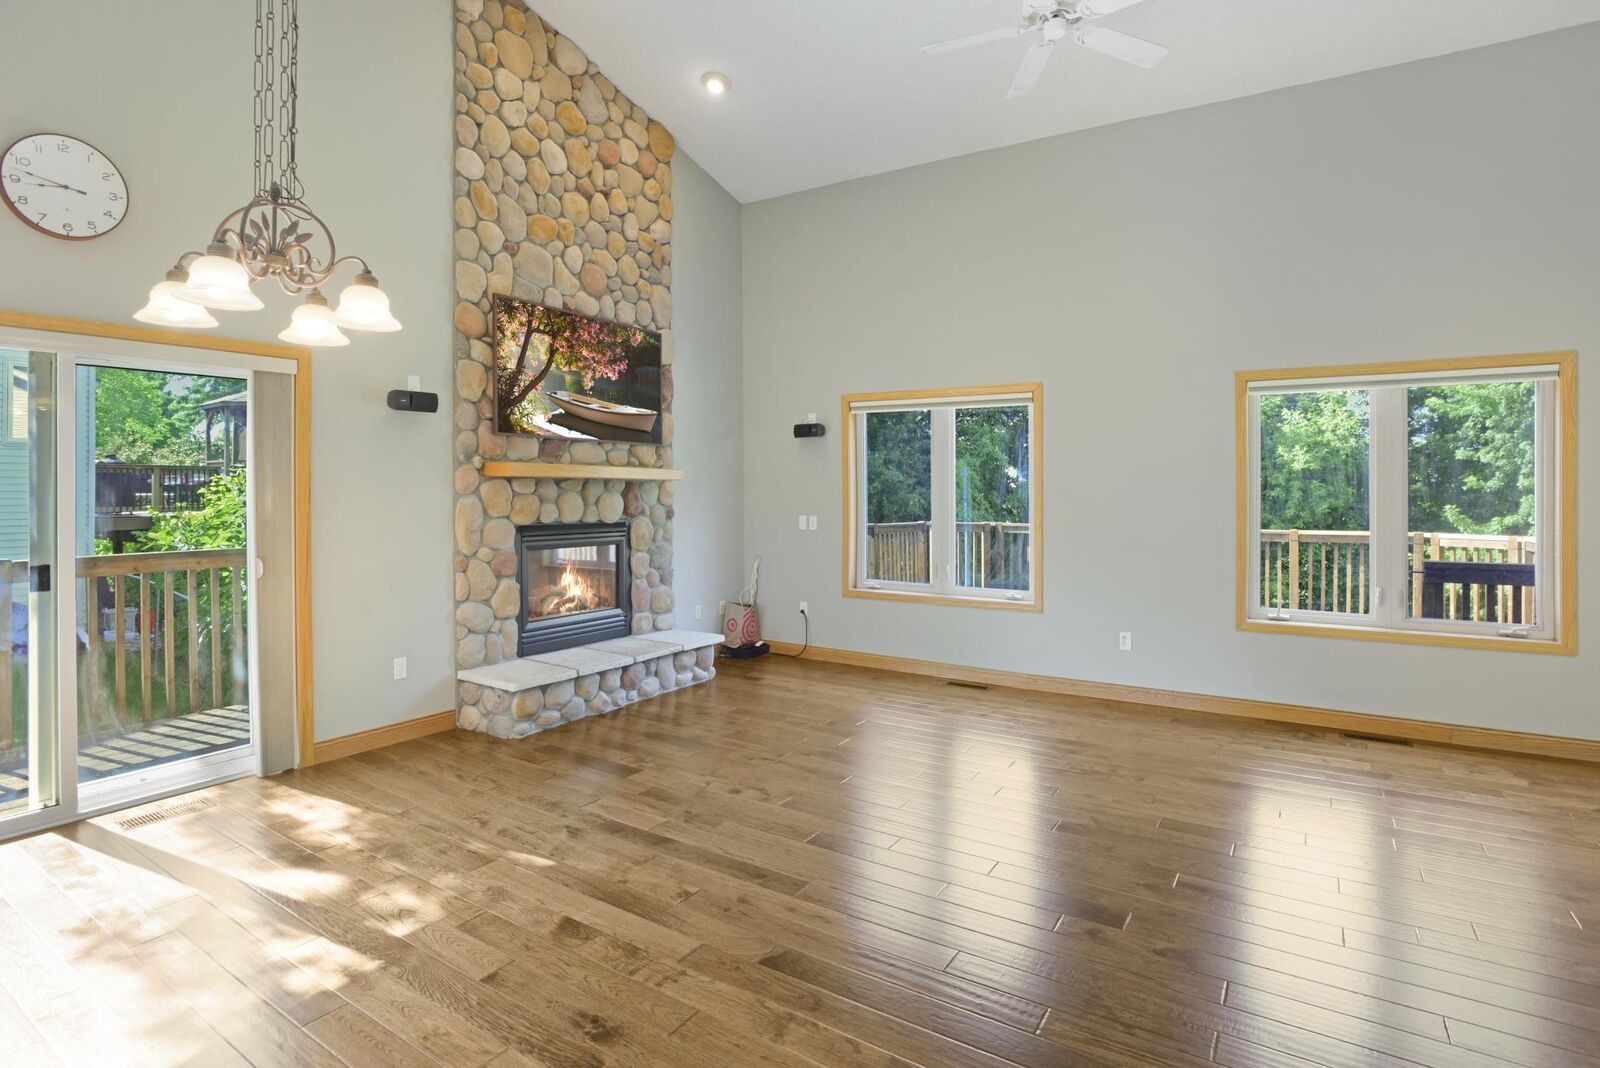
With 2,830 square feet, 3 bedrooms, 3 bathrooms, and three separate living and recreation areas, there is room to spread out, entertain, work from home, or simply enjoy your space. All three bedrooms are generously sized with great layout flow throughout.
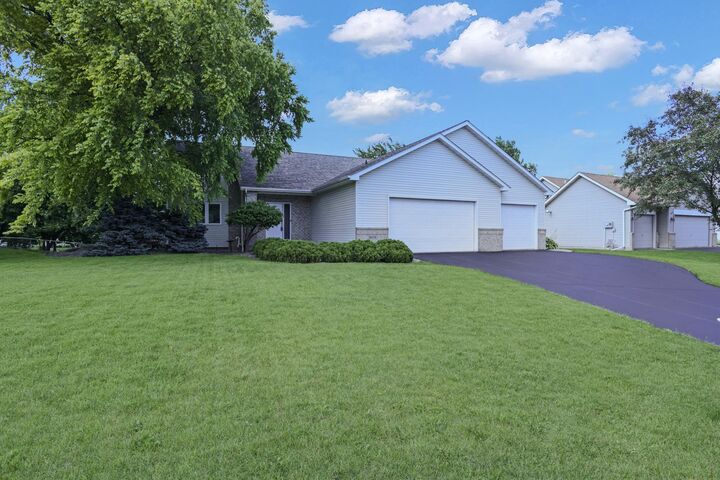
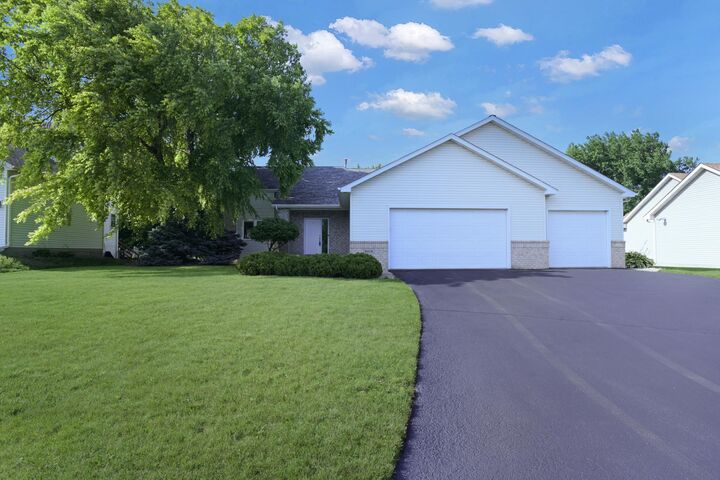
Step outside to a private deck and fully fenced backyard on a 0.29-acre lot — a great setup for outdoor living, relaxing, or entertaining. New driveway apron and fresh seal coat add to the curb appeal and low-maintenance exterior.
The big-ticket updates are already done: newer roof, furnace, air conditioning, hardwood floors, and kitchen — plus a 3-car attached garage. No HOA. Located in the Prior Lake-Savage Area School District, minutes from McColl Pond Park, nature trails, and walking paths, with easy access to Hwy 13 and nearby shopping and dining.
Well cared for, thoughtfully updated, and ready for its next chapter.