

Listing Courtesy of:  NORTHSTAR MLS as distributed by MLS GRID / Listed By: Re/Max Results
 NORTHSTAR MLS as distributed by MLS GRID / Listed By: Re/Max Results
777 Cope Avenue W Roseville, MN 55113
Pending (9 Days)
$340,000 (USD)
Description
MLS #:
7152226
7152226
Taxes
$5,144(2026)
$5,144(2026)
Lot Size
0.25 acres
0.25 acres
Type
Single-Family Home
Single-Family Home
Year Built
1950
1950
Style
One
One
School District
Roseville
Roseville
County
Ramsey County
Ramsey County
Listed By
Tara L Buck, Re/Max Results
Source
NORTHSTAR MLS
Last checked Oct 19 2026 at 12:44 AM GMT+0000
NORTHSTAR MLS
Last checked Oct 19 2026 at 12:44 AM GMT+0000
Bathroom Details
- Full Bathroom: 1
Interior Features
- Dishwasher
- Range
- Microwave
- Refrigerator
- Washer
- Dryer
- Gas Water Heater
- Disposal
- Exhaust Fan
- Stainless Steel Appliances
Subdivision
- Tschidas
Lot Information
- Tree Coverage - Medium
Property Features
- Fireplace: Living Room
- Fireplace: Wood Burning
- Fireplace: Amusement Room
- Fireplace: 2
Heating and Cooling
- Forced Air
- Central Air
Basement Information
- Full
- Unfinished
- Daylight/Lookout Windows
- Egress Window(s)
- Block
Pool Information
- None
Exterior Features
- Roof: Age 8 Years or Less
- Roof: Asphalt
Utility Information
- Sewer: City Sewer/Connected
- Fuel: Natural Gas
Parking
- Attached Garage
- Insulated Garage
- Heated Garage
- Garage Door Opener
Stories
- 1
Living Area
- 978 sqft
Location
Disclaimer: The data relating to real estate for sale on this web site comes in part from the Broker Reciprocity SM Program of the Regional Multiple Listing Service of Minnesota, Inc. Real estate listings held by brokerage firms other than Minnesota Metro are marked with the Broker Reciprocity SM logo or the Broker Reciprocity SM thumbnail logo and detailed information about them includes the name of the listing brokers.Listing broker has attempted to offer accurate data, but buyers are advised to confirm all items.© 2026 Regional Multiple Listing Service of Minnesota, Inc. All rights reserved.
and detailed information about them includes the name of the listing brokers.Listing broker has attempted to offer accurate data, but buyers are advised to confirm all items.© 2026 Regional Multiple Listing Service of Minnesota, Inc. All rights reserved.
Based on information submitted to the MLS GRID as of 10/19/2026 00:44. All data is obtained from various sources and may not have been verified by broker or MLS GRID. Supplied Open House Information is subject to change without notice. All information should be independently reviewed and verified for accuracy. Properties may or may not be listed by the office/agent presenting the information.

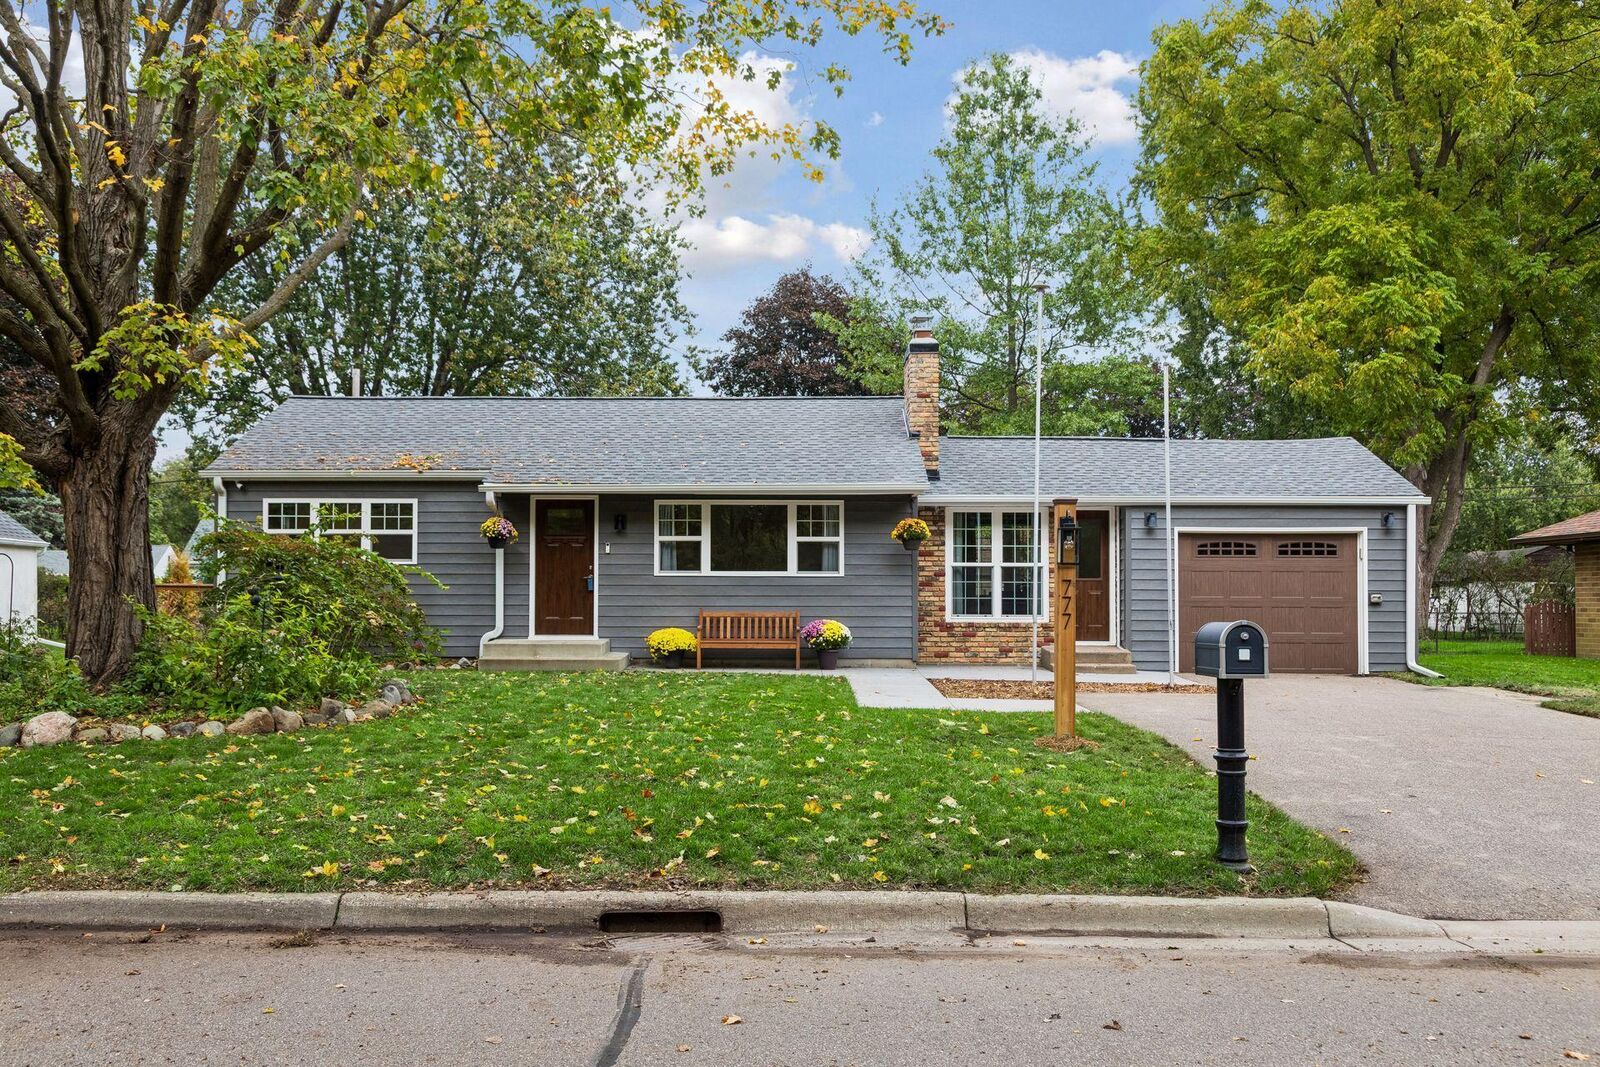
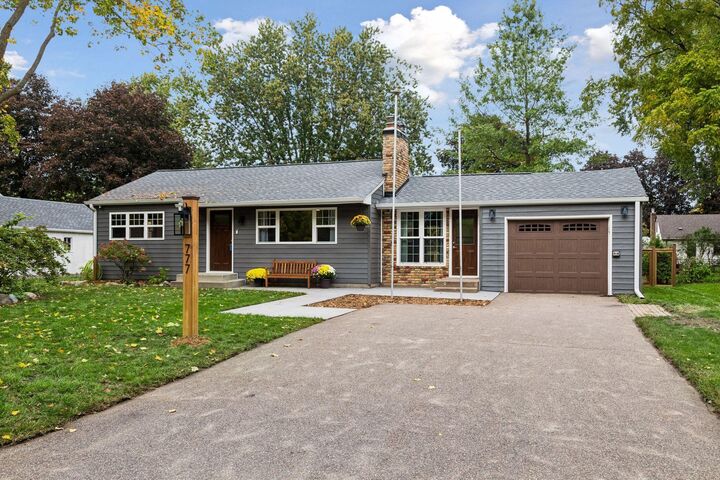
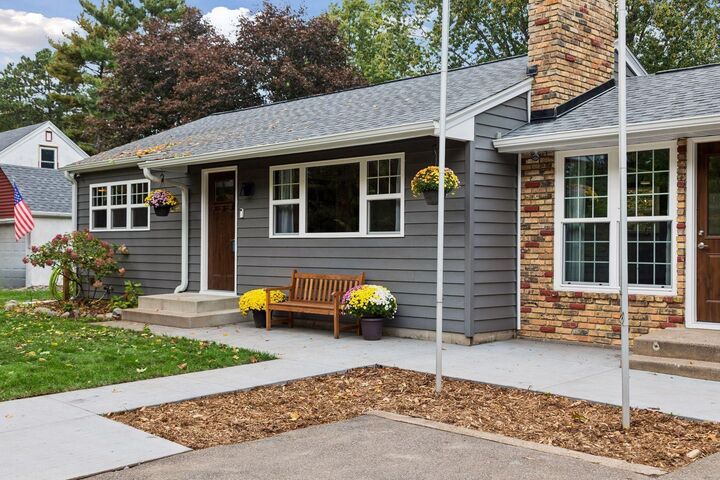
The beautifully remodeled kitchen features quartz countertops, solid maple cabinetry, stainless steel appliances, LVP flooring, custom shelving, and oversized windows that flood the space with natural light. The dining area opens to a huge patio and the fenced backyard which provides privacy and plenty of room for pets, gardening and summer BBQs with friends. The inviting living room & both bedrooms both have classic hardwood floors, and the fully renovated bathroom provides fresh, modern finishes with great storage options. The long list of updates will provide peace of mind for years to come; new furnace (2022), new EDCO steel siding, Timberline roof, new gutters, soffits, fascia, exterior doors, and all new windows (2023) . In 2025/2026, the property was enhanced with a colored concrete front sidewalk and patio, a backyard gazebo, and storage shed. Gain instant equity by finishing the lower level which has two new egress windows and a new washer & dryer!
Enjoy evenings on the expansive patio, gather with friends under the gazebo, and take advantage of the storage shed for all your outdoor equipment and seasonal items. The insulated garage includes an electric heater, making it functional year—round. Whether you're a first-time buyer, downsizing, or searching for the ease and convenience of one-level living, this meticulously maintained home checks all the boxes.