

Listing Courtesy of:  NORTHSTAR MLS as distributed by MLS GRID / Listed By: Pemberton Re
 NORTHSTAR MLS as distributed by MLS GRID / Listed By: Pemberton Re
 3339 Sunray Court SW Prior Lake, MN 55372
Pending (26 Days)
$849,000 (USD)

Description
MLS #:
7084176
7084176
Taxes
$7,486(2026)
$7,486(2026)
Lot Size
0.55 acres
0.55 acres
Type
Single-Family Home
Single-Family Home
Year Built
2010
2010
Style
Two
Two
School District
Prior Lake-Savage Area Schools
Prior Lake-Savage Area Schools
County
Scott County
Scott County
Listed By
Sarah R Brown, Pemberton Re
Source
NORTHSTAR MLS
Last checked Jul 22 2026 at 5:53 AM GMT+0000
NORTHSTAR MLS
Last checked Jul 22 2026 at 5:53 AM GMT+0000
Bathroom Details
- Full Bathrooms: 3
- Half Bathroom: 1
Interior Features
- Cooktop
- Microwave
- Refrigerator
- Double Oven
Subdivision
- Maple Glen 3Rd Add
Property Features
- Fireplace: 2
Heating and Cooling
- Forced Air
- Central Air
Basement Information
- Finished
Exterior Features
- Roof: Asphalt
Utility Information
- Sewer: City Sewer/Connected
- Fuel: Natural Gas
Parking
- Attached Garage
Stories
- 2
Living Area
- 4,186 sqft
Location
Disclaimer: The data relating to real estate for sale on this web site comes in part from the Broker Reciprocity SM Program of the Regional Multiple Listing Service of Minnesota, Inc. Real estate listings held by brokerage firms other than Minnesota Metro are marked with the Broker Reciprocity SM logo or the Broker Reciprocity SM thumbnail logo and detailed information about them includes the name of the listing brokers.Listing broker has attempted to offer accurate data, but buyers are advised to confirm all items.© 2026 Regional Multiple Listing Service of Minnesota, Inc. All rights reserved.
and detailed information about them includes the name of the listing brokers.Listing broker has attempted to offer accurate data, but buyers are advised to confirm all items.© 2026 Regional Multiple Listing Service of Minnesota, Inc. All rights reserved.
Based on information submitted to the MLS GRID as of 7/22/2026 05:53. All data is obtained from various sources and may not have been verified by broker or MLS GRID. Supplied Open House Information is subject to change without notice. All information should be independently reviewed and verified for accuracy. Properties may or may not be listed by the office/agent presenting the information.

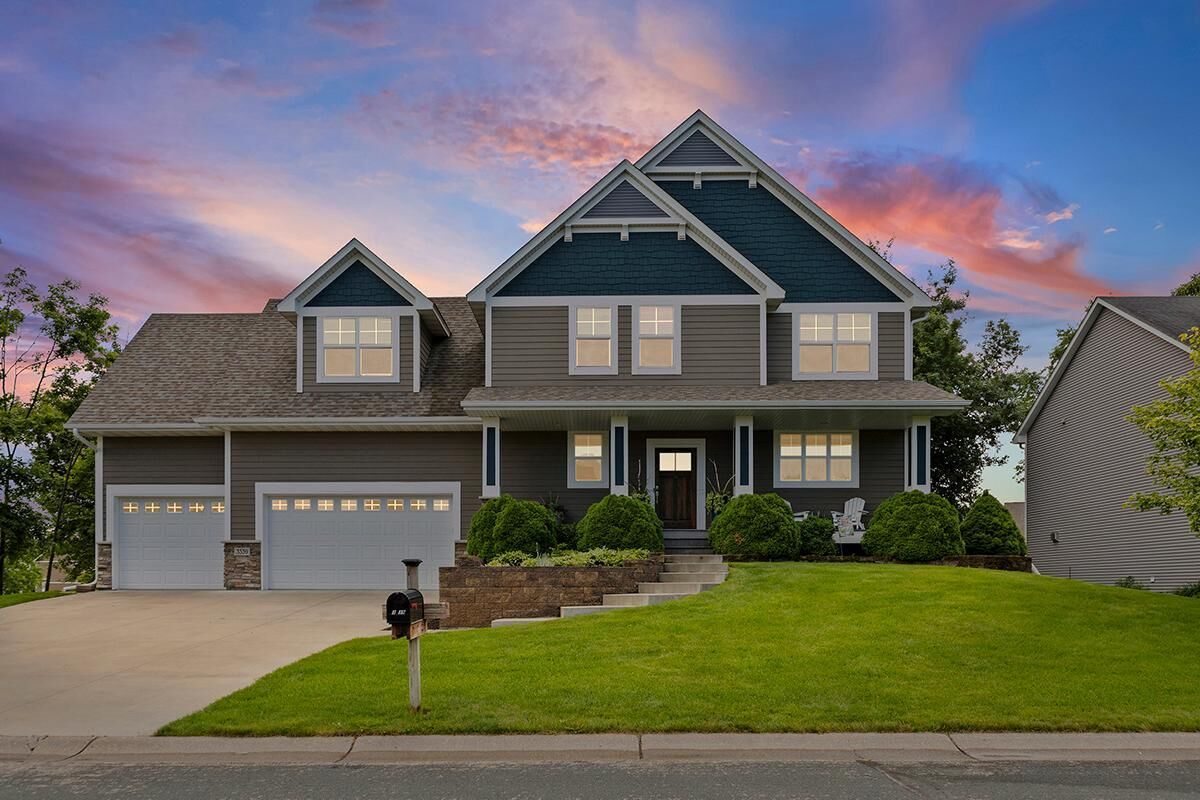
The bright, open-concept floor plan is designed for both entertaining and daily living. At the heart of the home is a stunning custom gourmet kitchen featuring granite countertops, a large center island, solid black walnut cabinetry, and custom lighting. Hardwood floors, solid wood doors and trim, and updated light fixtures add warmth and character throughout.
Retreat to the luxurious vaulted primary suite complete with heated bathroom floors, a six-foot soaking tub, large walk-in shower, and spacious walk-in closet. Upstairs you will find 3 additional spacious bedrooms. The finished walkout lower level is an entertainer's dream, featuring an upscale custom bar with solid wood cabinetry, granite countertops, island seating, and luxury vinyl flooring.
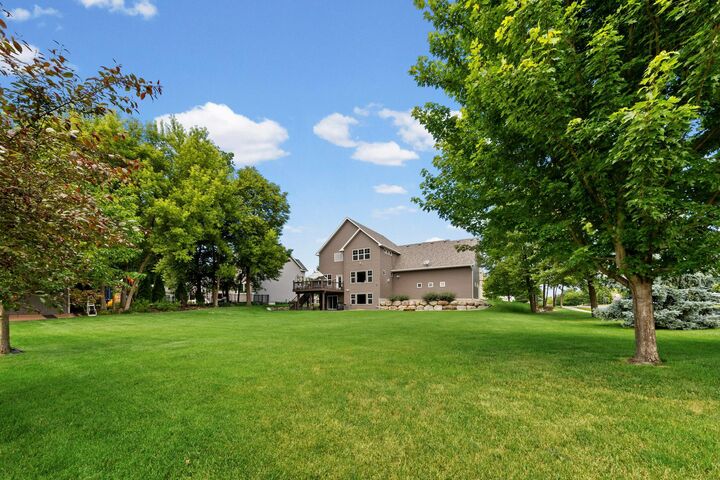
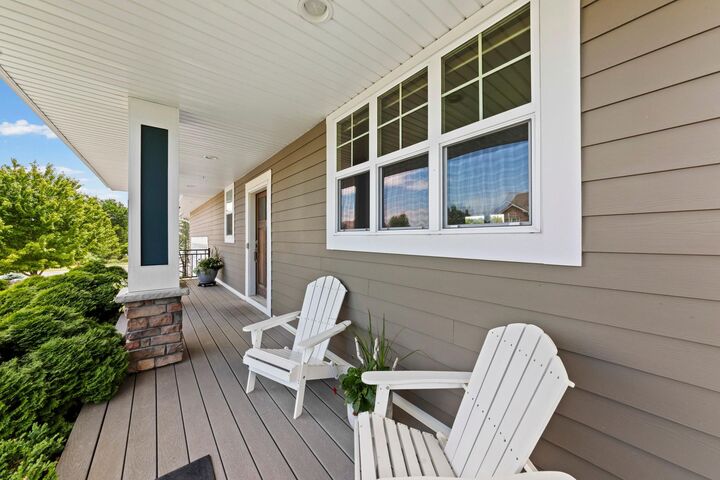
Additional highlights include new carpeting on the main level and basement, a brand-new Bryant heating and air conditioning system with dual-zone climate control, a heated garage, composite deck, underground sprinkler system, large storage shed, and concrete driveway.
Enjoy easy access to neighborhood parks, walking trails, lakes, schools, golf courses, shopping, dining, and more. This beautifully maintained home offers the space, quality, and location you've been searching for.