

Listing Courtesy of:  NORTHSTAR MLS as distributed by MLS GRID / Listed By: Jason Mitchell Group
 NORTHSTAR MLS as distributed by MLS GRID / Listed By: Jason Mitchell Group
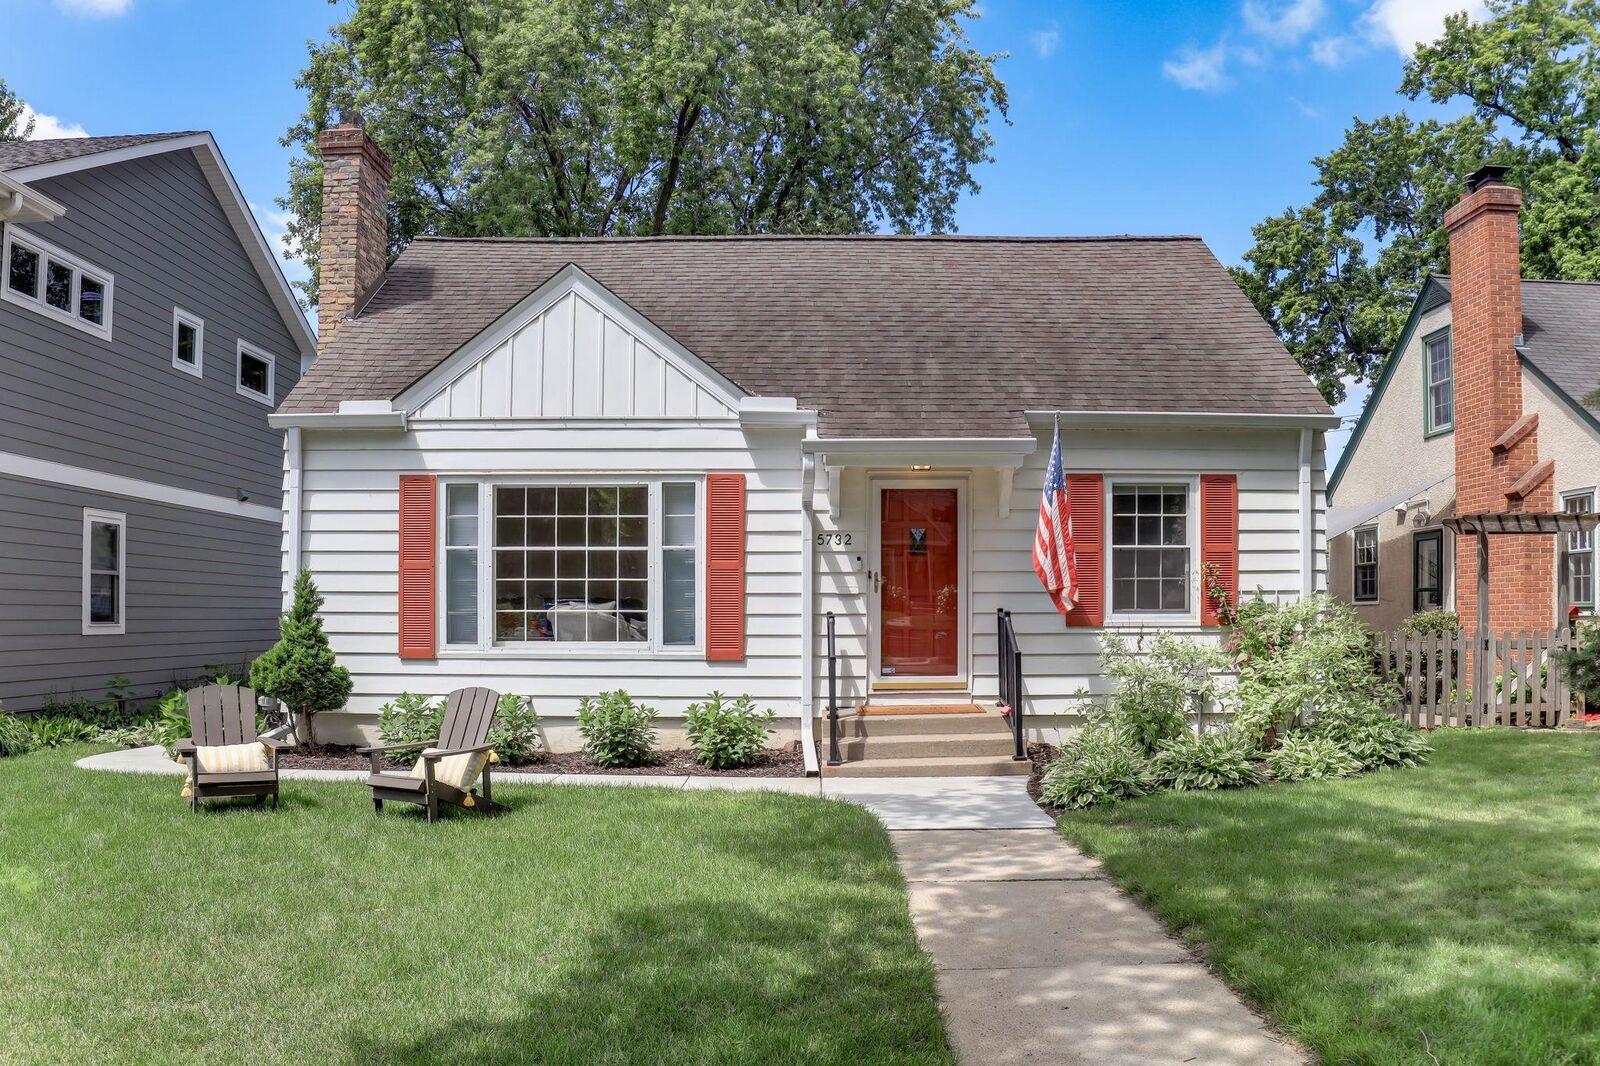
 5732 Dupont Avenue S Minneapolis, MN 55419
Pending (25 Days)
$670,000 (USD)
Description
MLS #:
7081389
7081389
Taxes
$7,015(2026)
$7,015(2026)
Lot Size
6,098 SQFT
6,098 SQFT
Type
Single-Family Home
Single-Family Home
Year Built
1947
1947
Style
One and One Half
One and One Half
School District
Minneapolis
Minneapolis
County
Hennepin County
Hennepin County
Listed By
Eric J Eickhof, Jason Mitchell Group
Source
NORTHSTAR MLS
Last checked Jul 22 2026 at 6:19 AM GMT+0000
NORTHSTAR MLS
Last checked Jul 22 2026 at 6:19 AM GMT+0000
Bathroom Details
- Full Bathrooms: 2
- Half Bathroom: 1
Interior Features
- Dishwasher
- Range
- Microwave
- Refrigerator
- Washer
- Dryer
Lot Information
- Tree Coverage - Medium
- Public Transit (W/In 6 Blks)
Property Features
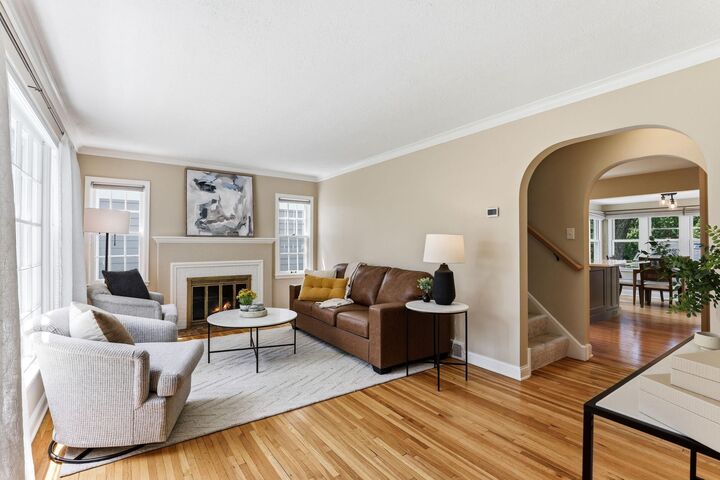
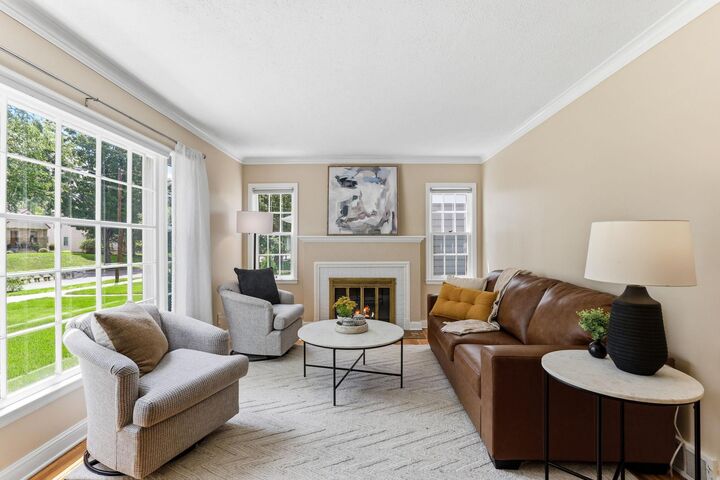
- Fireplace: Living Room
- Fireplace: Wood Burning
- Fireplace: 1
Heating and Cooling
- Forced Air
- In-Floor Heating
- Central Air
Basement Information
- Full
- Finished
- Block
Exterior Features
- Roof: Pitched
- Roof: Asphalt
Utility Information
- Sewer: City Sewer/Connected
- Fuel: Natural Gas
Parking
- Detached Garage
Stories
- 1
Living Area
- 2,504 sqft
Location
Disclaimer: The data relating to real estate for sale on this web site comes in part from the Broker Reciprocity SM Program of the Regional Multiple Listing Service of Minnesota, Inc. Real estate listings held by brokerage firms other than Minnesota Metro are marked with the Broker Reciprocity SM logo or the Broker Reciprocity SM thumbnail logo and detailed information about them includes the name of the listing brokers.Listing broker has attempted to offer accurate data, but buyers are advised to confirm all items.© 2026 Regional Multiple Listing Service of Minnesota, Inc. All rights reserved.
and detailed information about them includes the name of the listing brokers.Listing broker has attempted to offer accurate data, but buyers are advised to confirm all items.© 2026 Regional Multiple Listing Service of Minnesota, Inc. All rights reserved.
Based on information submitted to the MLS GRID as of 7/22/2026 06:19. All data is obtained from various sources and may not have been verified by broker or MLS GRID. Supplied Open House Information is subject to change without notice. All information should be independently reviewed and verified for accuracy. Properties may or may not be listed by the office/agent presenting the information.

Since purchasing, the owners have undertaken a sweeping renovation with no detail left unconsidered. The kitchen and dining area have been completely reimagined, balancing function and design in equal measure, and opening naturally to a new maintenance-free rear deck with full retractable SunSetter awning.
Upstairs, walls were moved and the entire level rebuilt around how people actually live. The result is a floor plan that feels intentional rather than inherited, refinished, reconfigured, and finished to a standard that holds up to scrutiny. Bathroom remodels throughout carry that same commitment, with selections that are both timeless and current.
What you will find at 5732 Dupont is the rare combination of a home deeply invested in, steps from Minnehaha Creek, minutes from Lake Harriet, and squarely in one of Southwest Minneapolis's most enduring neighborhoods.