

Listing Courtesy of:  NORTHSTAR MLS as distributed by MLS GRID / Listed By: Robert Thomas Homes, Inc.
 NORTHSTAR MLS as distributed by MLS GRID / Listed By: Robert Thomas Homes, Inc.
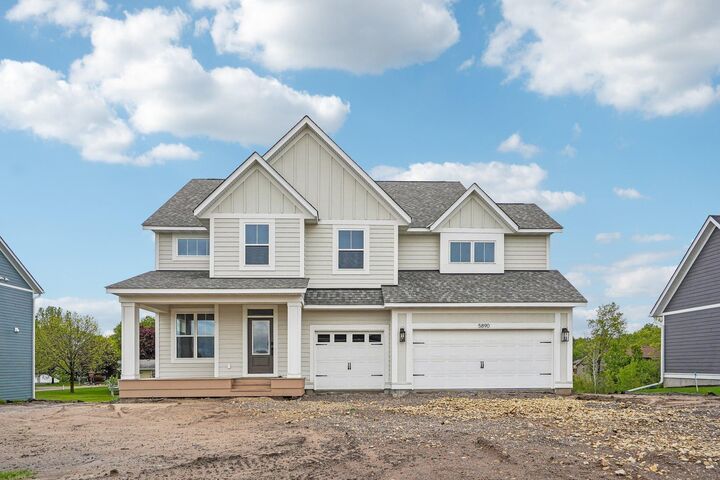
 5890 Freeland Alcove N Hugo, MN 55038
Pending (4 Days)
$799,900 (USD)
Description
MLS #:
7097383
7097383
Taxes
$286(2026)
$286(2026)
Lot Size
0.3 acres
0.3 acres
Type
Single-Family Home
Single-Family Home
Year Built
2026
2026
Style
Two
Two
School District
Mahtomedi
Mahtomedi
County
Washington County
Washington County
Listed By
Phetsamone Ekholm, Robert Thomas Homes, Inc.
Source
NORTHSTAR MLS
Last checked Jul 22 2026 at 11:02 AM GMT+0000
NORTHSTAR MLS
Last checked Jul 22 2026 at 11:02 AM GMT+0000
Bathroom Details
- Full Bathrooms: 3
- Half Bathroom: 1
Interior Features
- Stainless Steel Appliances
Subdivision
- Watercrest Of Hugo
Property Features
- Fireplace: 1
- Fireplace: Gas
Heating and Cooling
- Forced Air
- Central Air
Basement Information
- Drain Tiled
- Drainage System
Homeowners Association Information
- Dues: $68/Monthly
Exterior Features
- Roof: Age 8 Years or Less
Utility Information
- Sewer: City Sewer/Connected
- Fuel: Natural Gas
Parking
- Attached Garage
Stories
- 2
Living Area
- 3,992 sqft
Location
Disclaimer: The data relating to real estate for sale on this web site comes in part from the Broker Reciprocity SM Program of the Regional Multiple Listing Service of Minnesota, Inc. Real estate listings held by brokerage firms other than Minnesota Metro are marked with the Broker Reciprocity SM logo or the Broker Reciprocity SM thumbnail logo and detailed information about them includes the name of the listing brokers.Listing broker has attempted to offer accurate data, but buyers are advised to confirm all items.© 2026 Regional Multiple Listing Service of Minnesota, Inc. All rights reserved.
and detailed information about them includes the name of the listing brokers.Listing broker has attempted to offer accurate data, but buyers are advised to confirm all items.© 2026 Regional Multiple Listing Service of Minnesota, Inc. All rights reserved.
Based on information submitted to the MLS GRID as of 7/22/2026 11:02. All data is obtained from various sources and may not have been verified by broker or MLS GRID. Supplied Open House Information is subject to change without notice. All information should be independently reviewed and verified for accuracy. Properties may or may not be listed by the office/agent presenting the information.

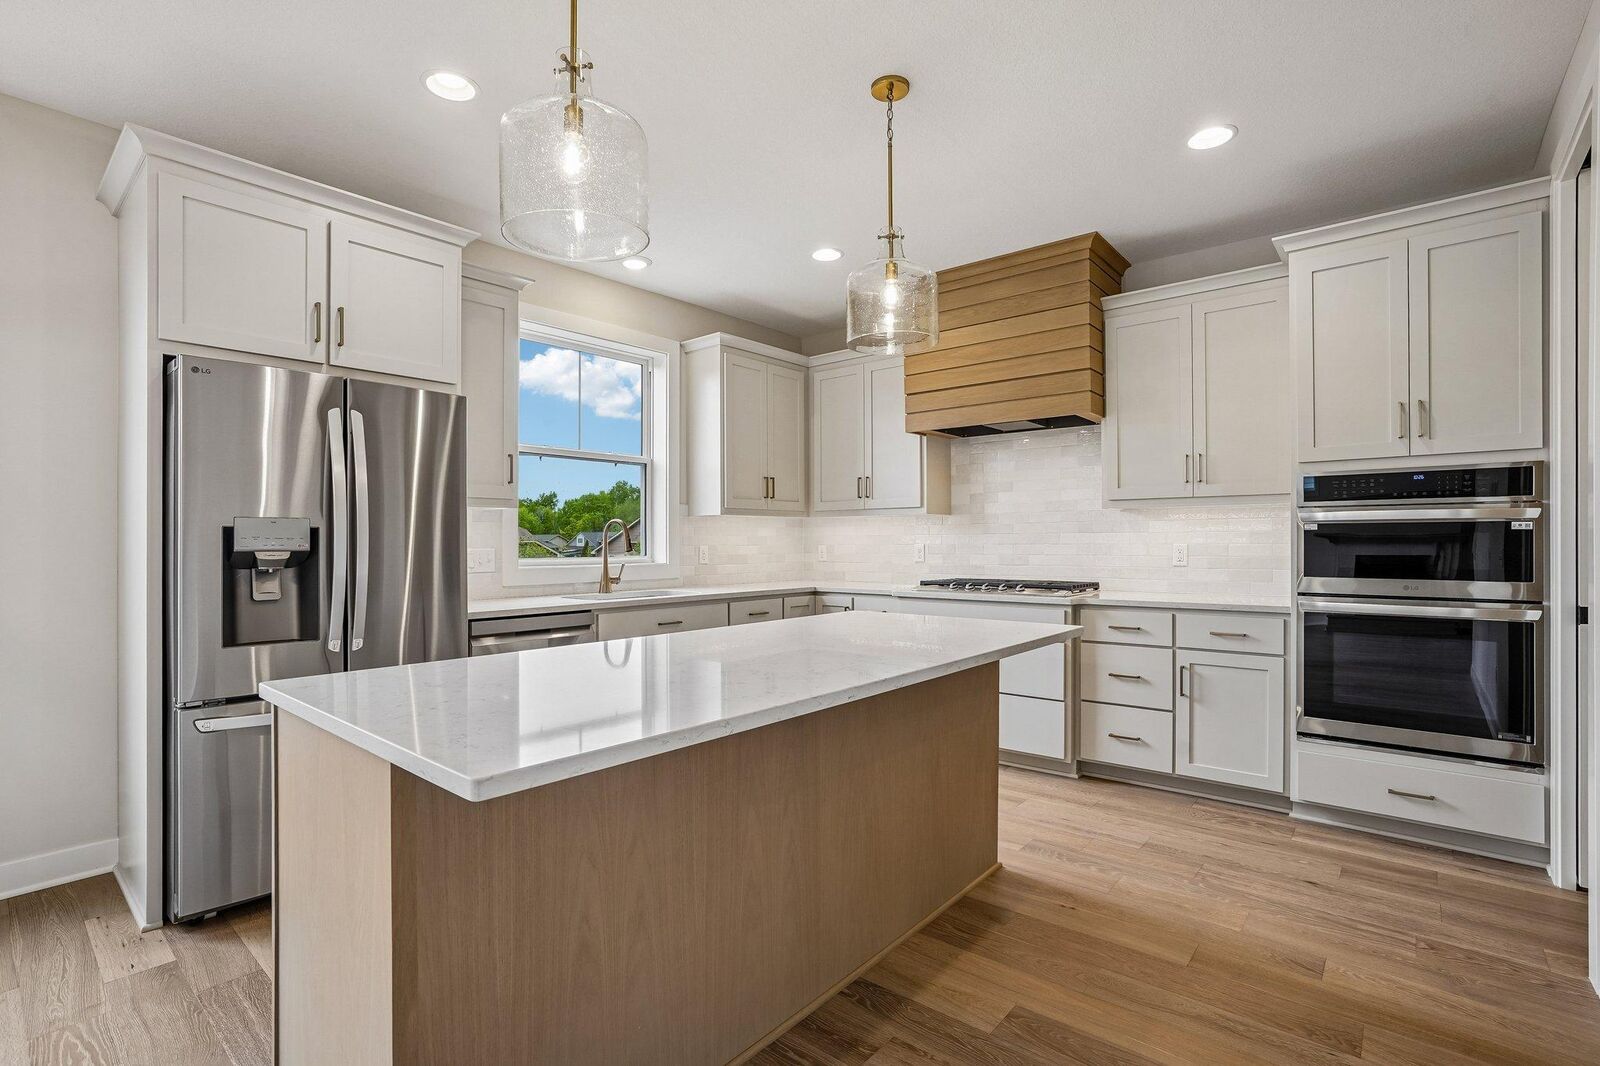
At the heart of the home, the gourmet kitchen impresses with custom cabinetry, walk-in pantry, and upgraded appliances - seamlessly connecting to a sun-filled great room designed for both intimate gatherings and effortless entertaining.
The upper level features spacious secondary bedrooms, a versatile loft, and a serene owner’s suite complete with a spa-inspired bath and generous walk-in closet. The finished lower level adds an additional layer of comfort and flexibility - ideal for hosting, relaxing, or creating a personalized retreat.
Set on a walk out homesite with a great backyard, and just moments from scenic walking trails and community amenities, this home offers a rare blend of sophistication and everyday convenience. All Exterior work including Driveway, Irrigation, Landscaping, Sod AND a 12x12 Concrete Patio at the Walk out to be completed by Mid June. Ask how to receive $25,000 towards closing costs with our preferred lender and title company.