

Listing Courtesy of:  NORTHSTAR MLS as distributed by MLS GRID / Listed By: Re/Max Results
 NORTHSTAR MLS as distributed by MLS GRID / Listed By: Re/Max Results
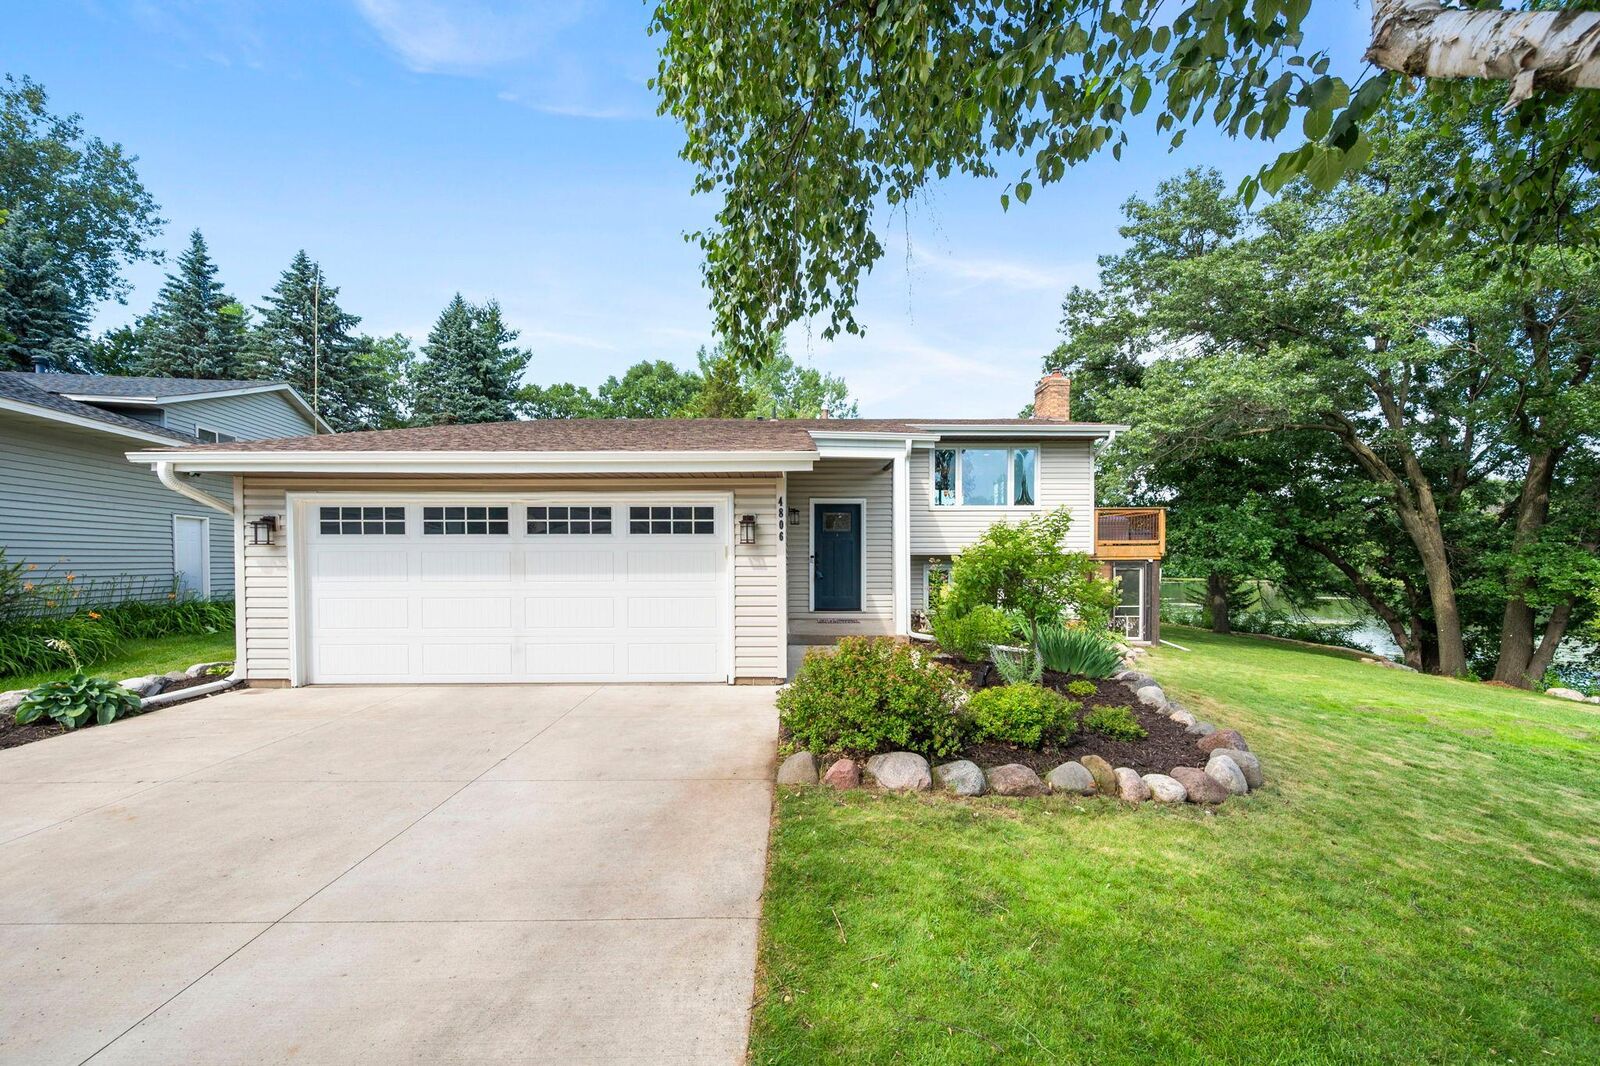
 4806 Shevlin Court Eagan, MN 55122
Pending (5 Days)
$475,000 (USD)
Description
MLS #:
7101141
7101141
Taxes
$5,048(2026)
$5,048(2026)
Lot Size
0.69 acres
0.69 acres
Type
Single-Family Home
Single-Family Home
Year Built
1983
1983
Style
Split Entry (Bi-Level)
Split Entry (Bi-Level)
School District
Rosemount-Apple Valley-Eagan
Rosemount-Apple Valley-Eagan
County
Dakota County
Dakota County
Listed By
The Fiorella Group, Re/Max Results
Source
NORTHSTAR MLS
Last checked Jul 22 2026 at 9:24 PM GMT+0000
NORTHSTAR MLS
Last checked Jul 22 2026 at 9:24 PM GMT+0000
Bathroom Details
- Full Bathroom: 1
- 3/4 Bathroom: 1
Interior Features
- Dishwasher
- Range
- Microwave
- Refrigerator
- Washer
- Dryer
- Water Softener Owned
- Gas Water Heater
- Disposal
- Exhaust Fan
- Stainless Steel Appliances
Subdivision
- Brittany 4Th Add
Lot Information
- Irregular Lot
- Tree Coverage - Heavy
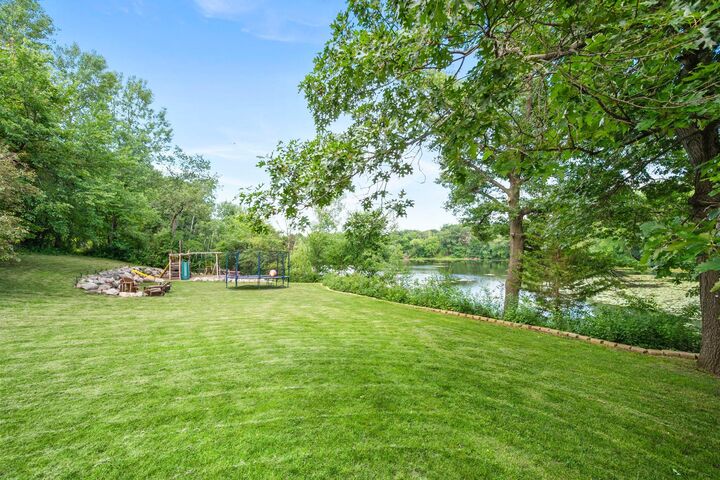
- Accessible Shoreline
Property Features
- Fireplace: Family Room
- Fireplace: Brick
- Fireplace: 1
- Fireplace: Gas
Heating and Cooling
- Forced Air
- Central Air
Basement Information
- Walkout
- Full
- Finished
- Daylight/Lookout Windows
- Block
Exterior Features
- Roof: Age 8 Years or Less
- Roof: Pitched
- Roof: Asphalt
Utility Information
- Sewer: City Sewer/Connected
- Fuel: Natural Gas
Parking
- Attached Garage
- Garage Door Opener
- Concrete
- Electric Vehicle Charging Station(s)
Stories
- 2
Living Area
- 1,892 sqft
Location
Disclaimer: The data relating to real estate for sale on this web site comes in part from the Broker Reciprocity SM Program of the Regional Multiple Listing Service of Minnesota, Inc. Real estate listings held by brokerage firms other than Minnesota Metro are marked with the Broker Reciprocity SM logo or the Broker Reciprocity SM thumbnail logo and detailed information about them includes the name of the listing brokers.Listing broker has attempted to offer accurate data, but buyers are advised to confirm all items.© 2026 Regional Multiple Listing Service of Minnesota, Inc. All rights reserved.
and detailed information about them includes the name of the listing brokers.Listing broker has attempted to offer accurate data, but buyers are advised to confirm all items.© 2026 Regional Multiple Listing Service of Minnesota, Inc. All rights reserved.
Based on information submitted to the MLS GRID as of 7/22/2026 21:24. All data is obtained from various sources and may not have been verified by broker or MLS GRID. Supplied Open House Information is subject to change without notice. All information should be independently reviewed and verified for accuracy. Properties may or may not be listed by the office/agent presenting the information.

Inside, you'll find a bright, welcoming layout where all the expensive big-ticket items have already been taken care of for you. A beautifully remodeled kitchen and bathrooms, paired with updated, contemporary lighting throughout. Brand-new water heater and water softener mean zero immediate maintenance worries. 5 bedrooms give you plenty of space for all of your needs. A smart storage, custom-built-in bookshelf adds both character and excellent organization to the living space.
Nestled in a highly sought-after neighborhood and highly rated, award-winning District 196 schools, you are just minutes away from top-tier local attractions, including the Minnesota Zoo, Mall of America, and MSP airport. If the backyard isn't enough nature for you, you are within walking distance to the legendary Lebanon Hills trail system for year-round hiking, biking, and cross-country skiing.
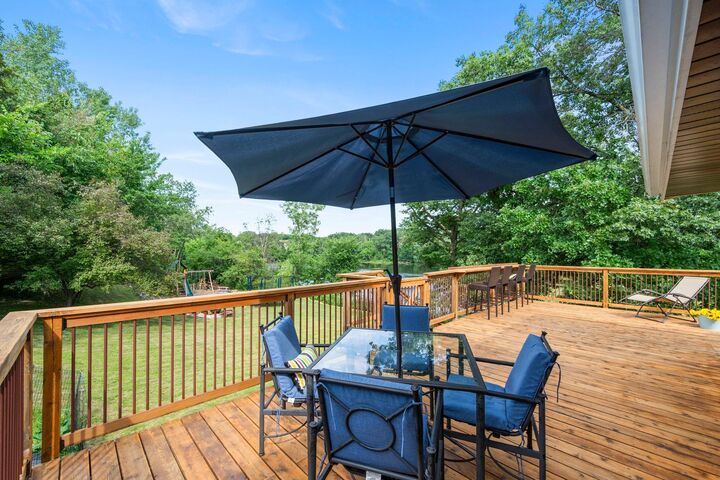
This lakeside gem is completely move-in ready and waiting for you. Schedule your tour today before it’s gone!