

Listing Courtesy of:  NORTHSTAR MLS as distributed by MLS GRID / Listed By: Rize Realty
 NORTHSTAR MLS as distributed by MLS GRID / Listed By: Rize Realty
 4085 Deerwood Trail Eagan, MN 55122
Pending (25 Days)
$600,000 (USD)
Description
MLS #:
7094296
7094296
Taxes
$6,060(2026)
$6,060(2026)
Lot Size
0.41 acres
0.41 acres
Type
Single-Family Home
Single-Family Home
Year Built
1989
1989
Style
Two
Two
School District
Rosemount-Apple Valley-Eagan
Rosemount-Apple Valley-Eagan
County
Dakota County
Dakota County
Listed By
Eric Robinson, Rize Realty
Source
NORTHSTAR MLS
Last checked Jul 22 2026 at 4:04 AM GMT+0000
NORTHSTAR MLS
Last checked Jul 22 2026 at 4:04 AM GMT+0000
Bathroom Details
- Full Bathrooms: 2
- 3/4 Bathroom: 1
- Half Bathroom: 1
Interior Features
- Dishwasher
- Range
- Microwave
- Refrigerator
- Washer
- Dryer
- Water Softener Owned
- Disposal
- Exhaust Fan
- Humidifier
- Water Filtration System
Property Features
- Fireplace: Family Room
- Fireplace: Electric
- Fireplace: Gas
- Fireplace: 2
Heating and Cooling
- Forced Air
- Central Air
Basement Information
- Full
- Drain Tiled
- Sump Pump
- Finished
- Egress Window(s)
Homeowners Association Information
- Dues: $250/Annually
Utility Information
- Sewer: City Sewer/Connected
- Fuel: Natural Gas
Parking
- Attached Garage
- Insulated Garage
- Garage Door Opener
Stories
- 2
Living Area
- 2,796 sqft
Location
Disclaimer: The data relating to real estate for sale on this web site comes in part from the Broker Reciprocity SM Program of the Regional Multiple Listing Service of Minnesota, Inc. Real estate listings held by brokerage firms other than Minnesota Metro are marked with the Broker Reciprocity SM logo or the Broker Reciprocity SM thumbnail logo and detailed information about them includes the name of the listing brokers.Listing broker has attempted to offer accurate data, but buyers are advised to confirm all items.© 2026 Regional Multiple Listing Service of Minnesota, Inc. All rights reserved.
and detailed information about them includes the name of the listing brokers.Listing broker has attempted to offer accurate data, but buyers are advised to confirm all items.© 2026 Regional Multiple Listing Service of Minnesota, Inc. All rights reserved.
Based on information submitted to the MLS GRID as of 7/22/2026 04:04. All data is obtained from various sources and may not have been verified by broker or MLS GRID. Supplied Open House Information is subject to change without notice. All information should be independently reviewed and verified for accuracy. Properties may or may not be listed by the office/agent presenting the information.

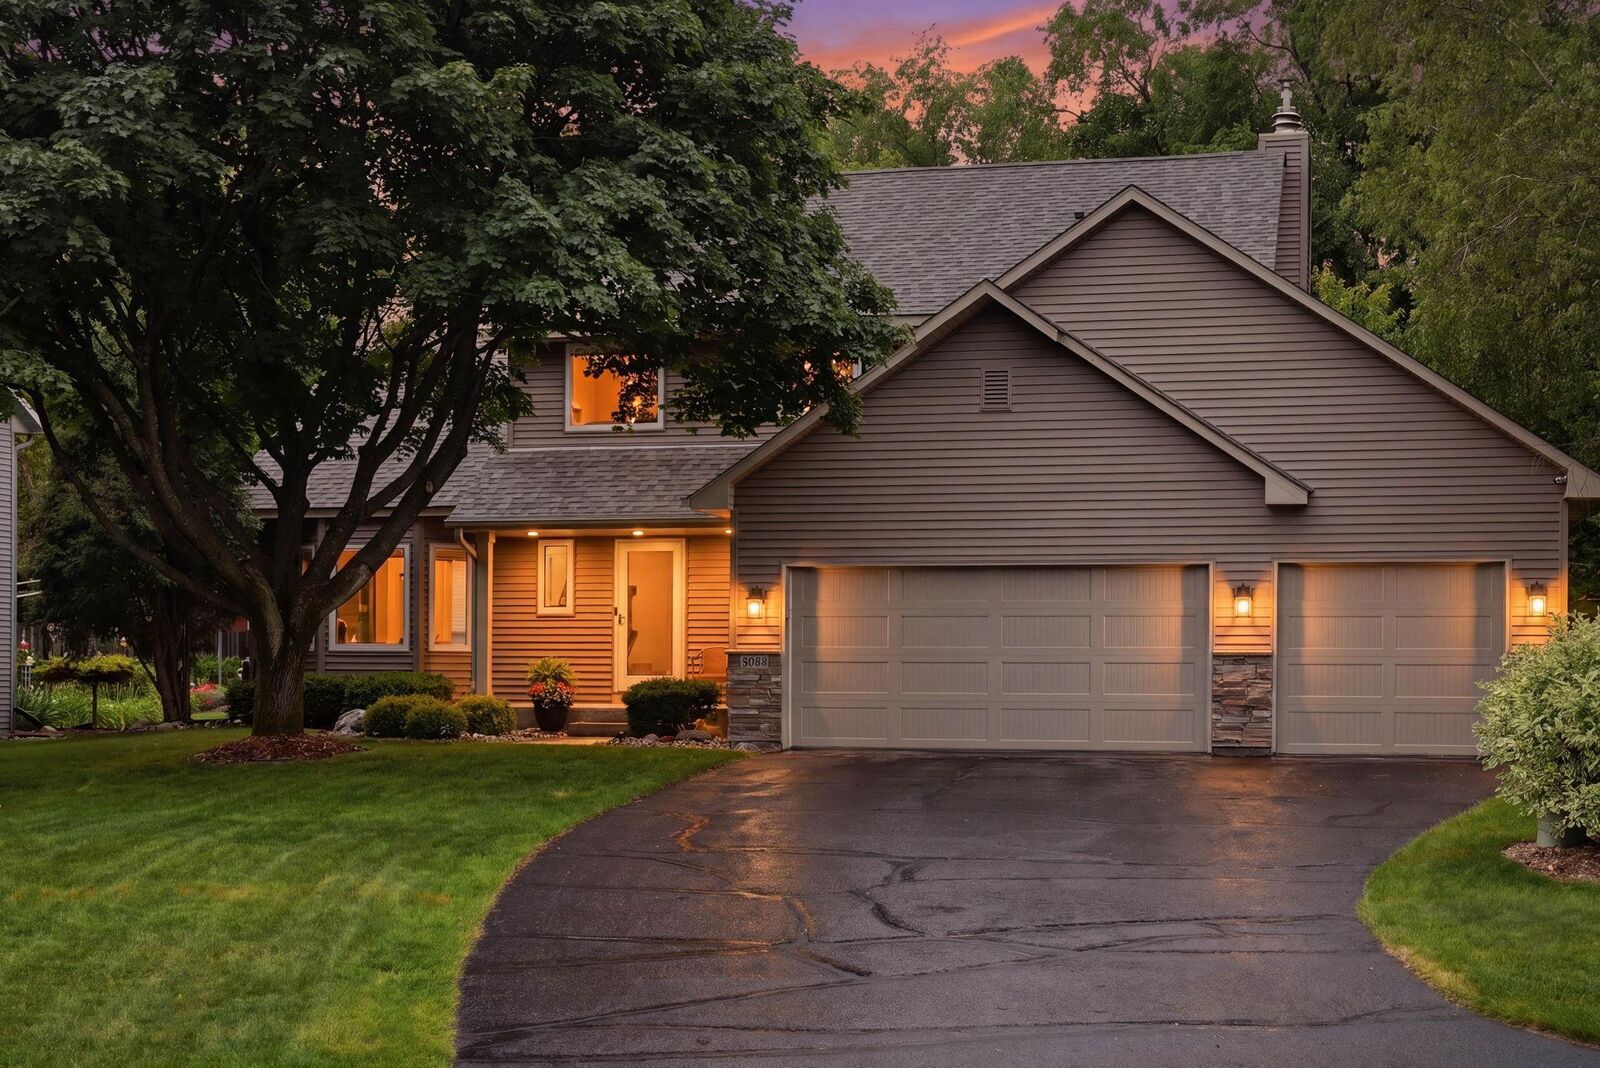
Step inside and you're greeted by soaring vaulted ceilings and an abundance of natural light that create a warm, inviting first impression. Freshly painted throughout and featuring brand-new carpet across the main and upper levels, along with a full suite of new stainless steel kitchen appliances, the home feels bright, refreshed, and truly move-in ready. The thoughtfully designed main level offers multiple spaces to gather and unwind, including a formal sitting room, dining room, spacious kitchen with eat-in breakfast area, and an additional living room perfect with a gas fireplace for everyday living.
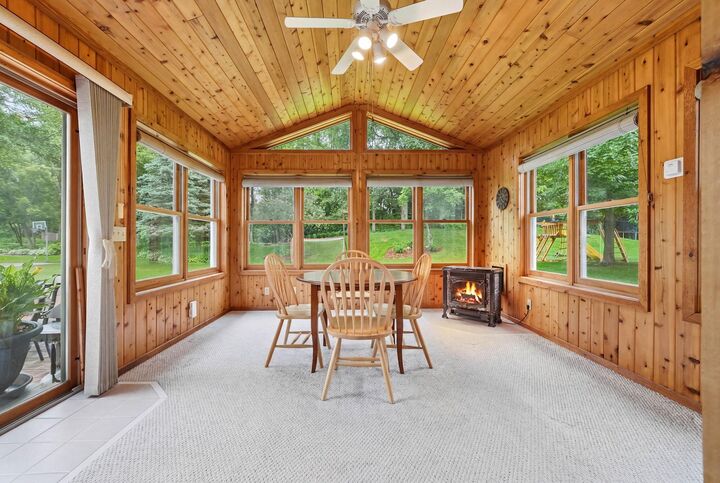
One of the home's standout features is the incredible three-season porch just off the kitchen. With vaulted wood ceilings, a cozy fireplace, and views of the backyard, it's the kind of space you'll find yourself enjoying from the first days of spring through the final days of fall.
Upstairs, all three bedrooms are conveniently located together. The primary suite is a true retreat featuring vaulted ceilings, a charming coved entry into the private ensuite bathroom, an impressive 10-foot dual vanity, walk-in shower, jetted soaking tub, and generous walk-in closet.
The lower level was built for fun and relaxation, featuring 8-foot ceilings, ample space for game tables, gatherings, and movie nights, complete with built-in shelving and a dedicated bar area.
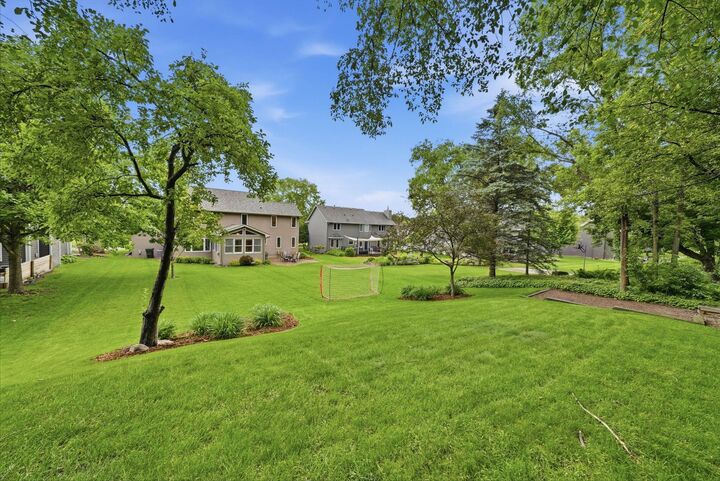
Outside, the backyard is simply exceptional. Situated on .41 acres, the flat, private yard is impeccably maintained and surrounded by mature trees that create a peaceful, almost wooded setting while still allowing plenty of natural sunlight to filter through. It's the perfect backdrop for entertaining, yard games, or simply enjoying a quiet evening on the stamped concrete patio. Surrounded by neighbors who take tremendous pride in their homes and yards, the entire setting feels remarkably cared for and inviting.
Additional updates and features include new quality KitchenAid and GE stainless steel kitchen appliances, new carpet throughout the main and upper levels (2026), fresh interior paint throughout (2026), new windows (2025), roof (2024), water heater (2026), new garage door (2025) in-ground sprinkler system, stamped concrete patio, and a spacious 3-car garage.
Located just minutes from shopping, dining, parks, and everyday conveniences, this home also offers the rare ability to walk to Deerwood Elementary, Blackhawk Middle School, and the local library. Combining an exceptional neighborhood, outstanding outdoor space, thoughtful updates, and a highly functional floor plan, this is a home you'll love from the moment you arrive.