

Listing Courtesy of:  NORTHSTAR MLS as distributed by MLS GRID / Listed By: Re/Max Results
 NORTHSTAR MLS as distributed by MLS GRID / Listed By: Re/Max Results
 6440 Oriole Avenue Chanhassen, MN 55331
Pending (31 Days)
$429,900 (USD)

Description
MLS #:
7095869
7095869
Taxes
$6,064(2026)
$6,064(2026)
Lot Size
0.64 acres
0.64 acres
Type
Single-Family Home
Single-Family Home
Year Built
1985
1985
Style
Three Level Split
Three Level Split
School District
Minnetonka
Minnetonka
County
Carver County
Carver County
Listed By
Gregory J Weinberger, Re/Max Results
Source
NORTHSTAR MLS
Last checked Jul 21 2026 at 3:25 PM GMT+0000
NORTHSTAR MLS
Last checked Jul 21 2026 at 3:25 PM GMT+0000
Bathroom Details
- Full Bathroom: 1
- 3/4 Bathroom: 1
Interior Features
- Dishwasher
- Range
- Microwave
- Refrigerator
- Washer
- Dryer
- Gas Water Heater
- Disposal
- Double Oven
- Stainless Steel Appliances
- Chandelier
Lot Information
- Corner Lot
- Irregular Lot
- Tree Coverage - Heavy
- Public Transit (W/In 6 Blks)
Property Features
- Fireplace: Living Room
- Fireplace: Wood Burning
- Fireplace: Family Room
- Fireplace: 2
Heating and Cooling
- Forced Air
- Central Air
Basement Information
- Full
- Finished
- Daylight/Lookout Windows
Exterior Features
- Roof: Age 8 Years or Less
- Roof: Asphalt
Utility Information
- Sewer: City Sewer/Connected
- Fuel: Natural Gas
Parking
- Attached Garage
- Garage Door Opener
- Asphalt
Stories
- 3
Living Area
- 1,791 sqft
Location
Disclaimer: The data relating to real estate for sale on this web site comes in part from the Broker Reciprocity SM Program of the Regional Multiple Listing Service of Minnesota, Inc. Real estate listings held by brokerage firms other than Minnesota Metro are marked with the Broker Reciprocity SM logo or the Broker Reciprocity SM thumbnail logo and detailed information about them includes the name of the listing brokers.Listing broker has attempted to offer accurate data, but buyers are advised to confirm all items.© 2026 Regional Multiple Listing Service of Minnesota, Inc. All rights reserved.
and detailed information about them includes the name of the listing brokers.Listing broker has attempted to offer accurate data, but buyers are advised to confirm all items.© 2026 Regional Multiple Listing Service of Minnesota, Inc. All rights reserved.
Based on information submitted to the MLS GRID as of 7/21/2026 15:25. All data is obtained from various sources and may not have been verified by broker or MLS GRID. Supplied Open House Information is subject to change without notice. All information should be independently reviewed and verified for accuracy. Properties may or may not be listed by the office/agent presenting the information.

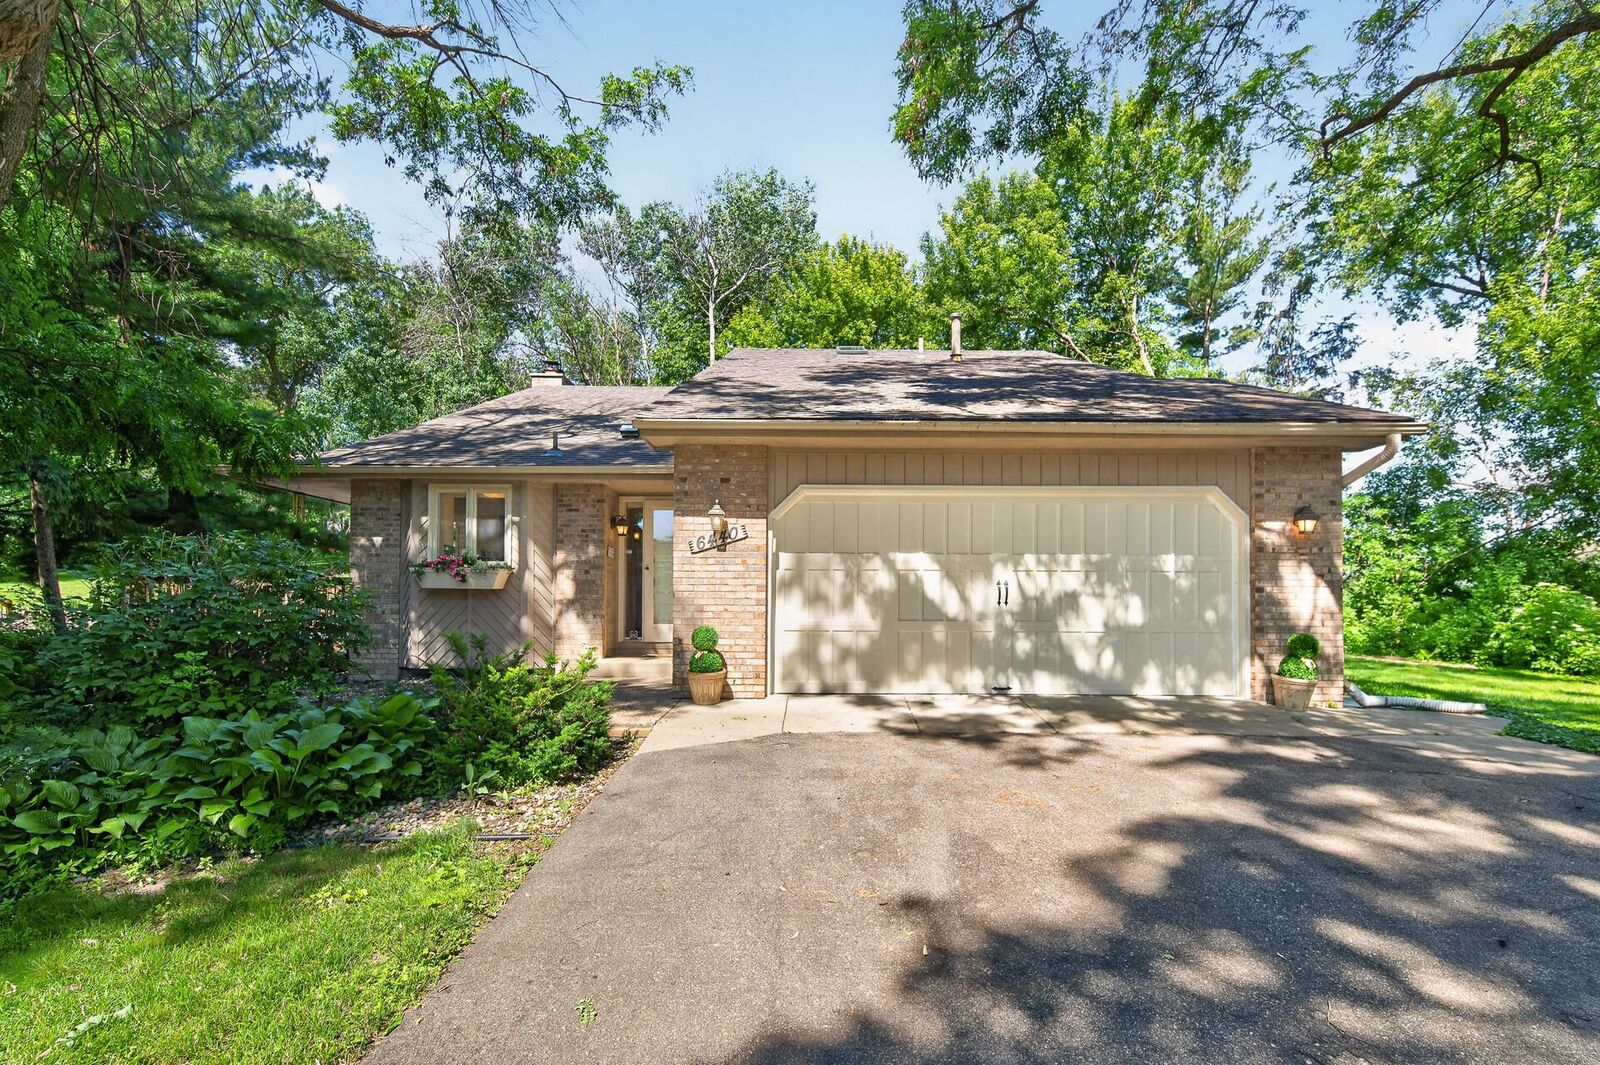
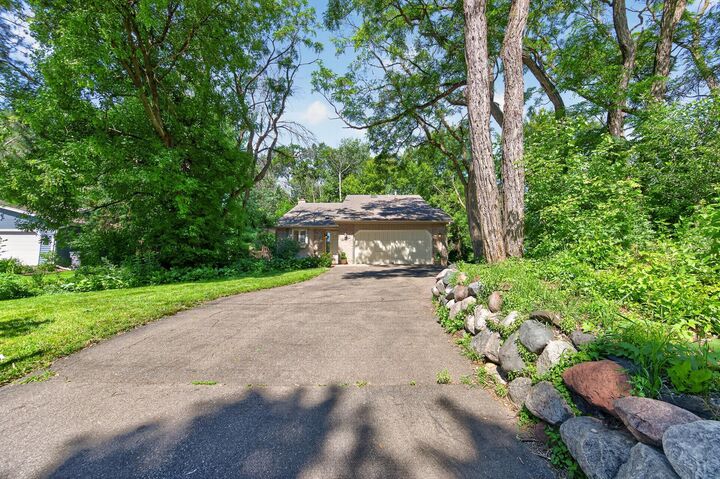
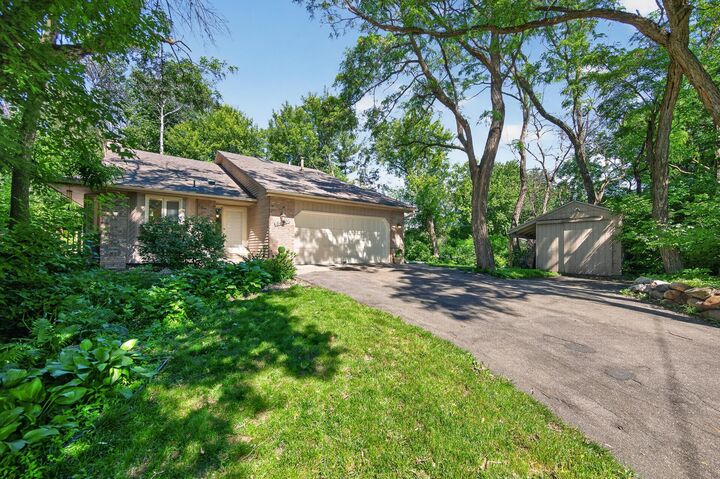
Step outside to enjoy your own backyard sanctuary with mature trees, a spacious deck, dedicated firepit area, and peaceful wooded views. Six brand-new windows will be professionally installed prior to closing for added comfort and value. Located within walking distance of Minnetonka Middle School West and just 1.6 miles from Excelsior Commons, this move-in-ready home offers easy access to downtown Excelsior, Lake Minnewashta, shopping, dining, and recreation. A rare opportunity to enjoy privacy, character, and top-rated schools in one of the west metro’s most desirable locations. Schedule your private showing today!