

Listing Courtesy of:  NORTHSTAR MLS as distributed by MLS GRID / Listed By: Edina Realty, Inc.
 NORTHSTAR MLS as distributed by MLS GRID / Listed By: Edina Realty, Inc.
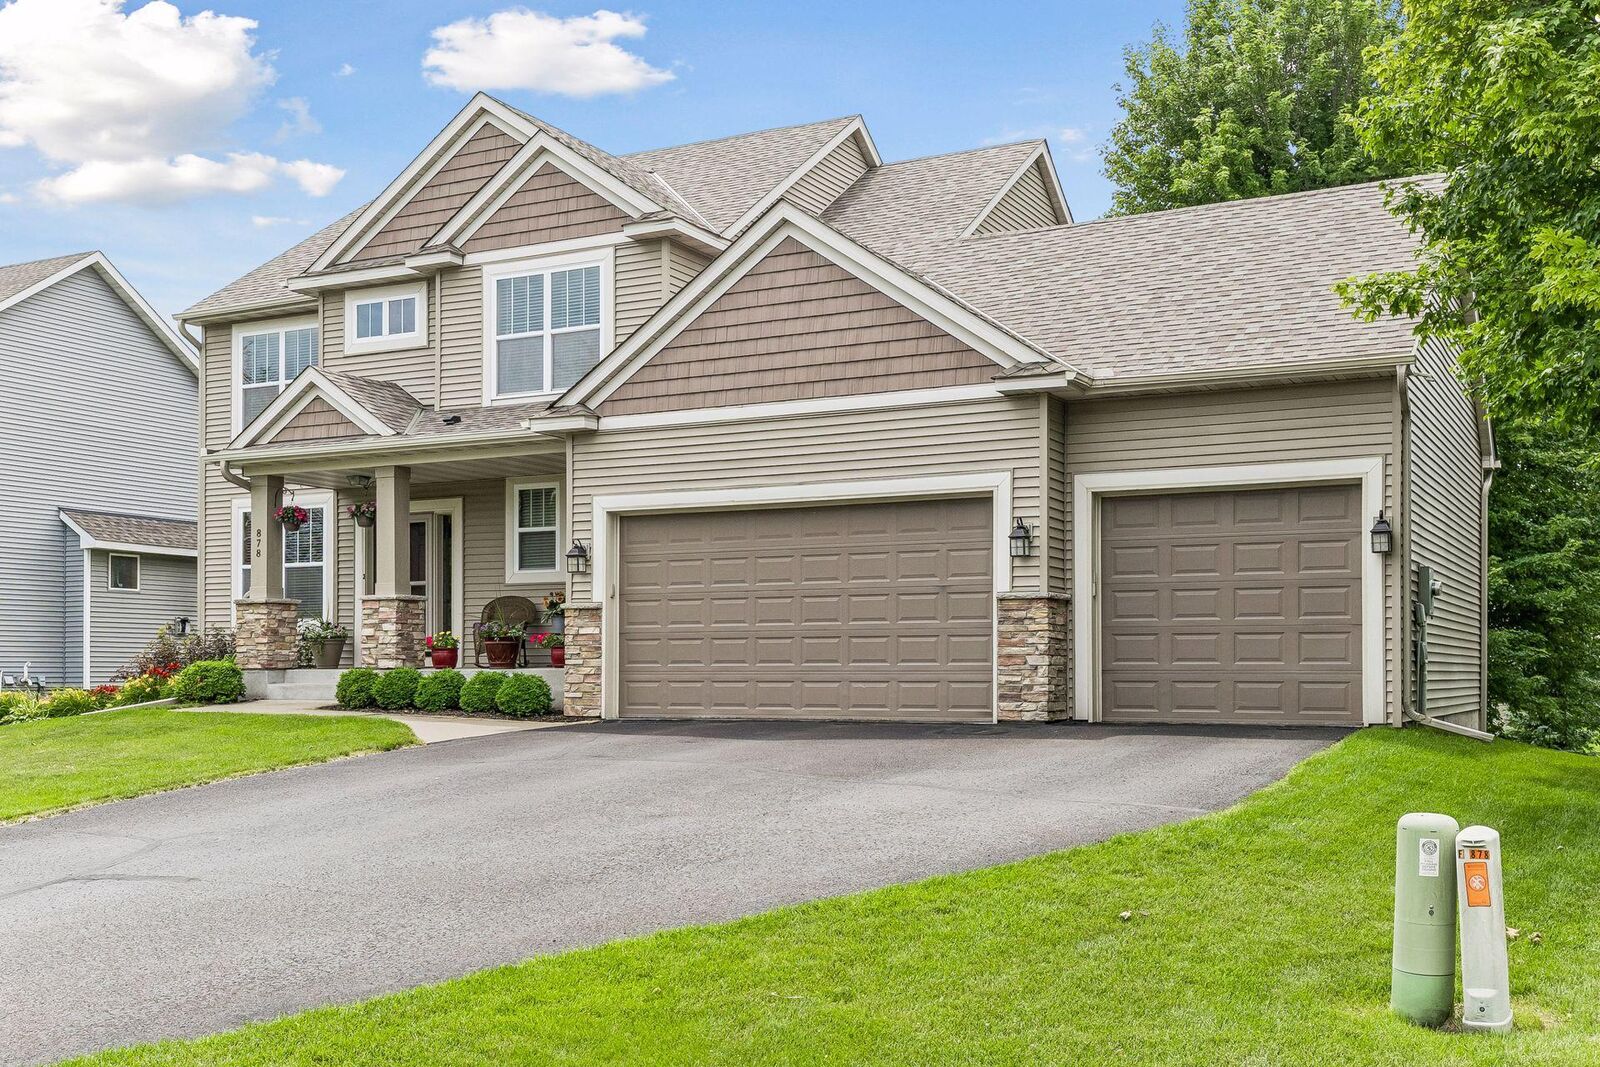
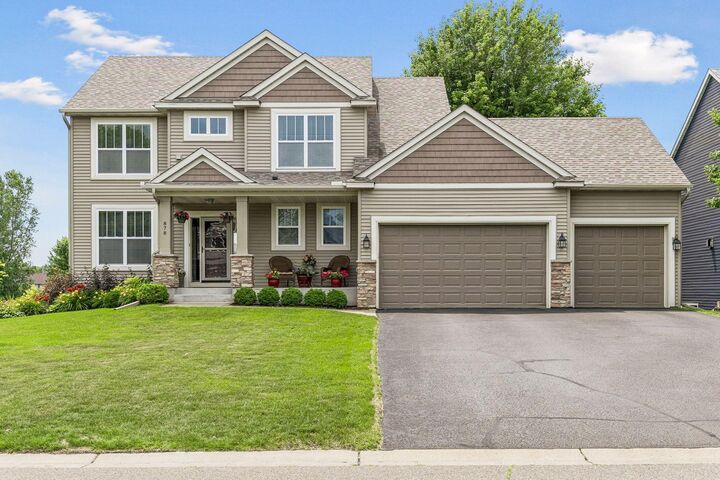
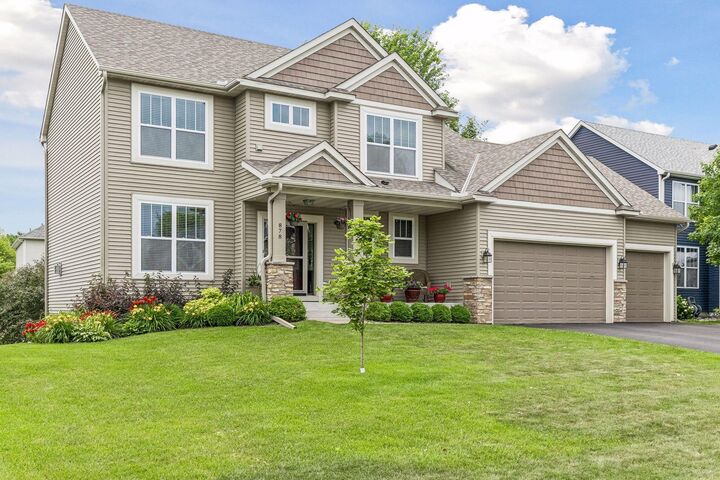
 878 104th Lane NE Blaine, MN 55434
Pending (13 Days)
$525,000 (USD)

Description
MLS #:
7100289
7100289
Taxes
$5,019(2025)
$5,019(2025)
Lot Size
9,932 SQFT
9,932 SQFT
Type
Single-Family Home
Single-Family Home
Year Built
2008
2008
Style
Two
Two
School District
Anoka-Hennepin
Anoka-Hennepin
County
Anoka County
Anoka County
Listed By
Stephanie Adams, Plymouth
Source
NORTHSTAR MLS
Last checked Jul 21 2026 at 11:45 PM GMT+0000
NORTHSTAR MLS
Last checked Jul 21 2026 at 11:45 PM GMT+0000
Bathroom Details
- Full Bathrooms: 2
- 3/4 Bathroom: 1
- Half Bathroom: 1
Interior Features
- Dishwasher
- Range
- Microwave
- Refrigerator
- Washer
- Dryer
- Gas Water Heater
- Disposal
- Stainless Steel Appliances
Subdivision
- Blaine Haven
Lot Information
- Tree Coverage - Medium
Property Features
- Fireplace: 2
Heating and Cooling
- Forced Air
- Fireplace(s)
- Central Air
Basement Information
- Walkout
- Full
- Sump Pump
- Storage Space
- Finished
- Daylight/Lookout Windows
- Egress Window(s)
- Sump Basket
Pool Information
- None
Exterior Features
- Roof: Asphalt
- Roof: Architectural Shingle
Utility Information
- Sewer: City Sewer/Connected
- Fuel: Natural Gas
Parking
- Attached Garage
- Insulated Garage
- Garage Door Opener
- Asphalt
Stories
- 2
Living Area
- 2,770 sqft
Location
Disclaimer: The data relating to real estate for sale on this web site comes in part from the Broker Reciprocity SM Program of the Regional Multiple Listing Service of Minnesota, Inc. Real estate listings held by brokerage firms other than Minnesota Metro are marked with the Broker Reciprocity SM logo or the Broker Reciprocity SM thumbnail logo and detailed information about them includes the name of the listing brokers.Listing broker has attempted to offer accurate data, but buyers are advised to confirm all items.© 2026 Regional Multiple Listing Service of Minnesota, Inc. All rights reserved.
and detailed information about them includes the name of the listing brokers.Listing broker has attempted to offer accurate data, but buyers are advised to confirm all items.© 2026 Regional Multiple Listing Service of Minnesota, Inc. All rights reserved.
Based on information submitted to the MLS GRID as of 7/21/2026 23:45. All data is obtained from various sources and may not have been verified by broker or MLS GRID. Supplied Open House Information is subject to change without notice. All information should be independently reviewed and verified for accuracy. Properties may or may not be listed by the office/agent presenting the information.

The inviting main level welcomes you with a private office just off the entryway and an open-concept floor plan designed for comfortable living and entertaining. The spacious living room showcases a cozy gas fireplace and flows seamlessly into the dining area and expansive kitchen. The kitchen is a standout with a large center island, stainless steel appliances, granite countertops, abundant cabinetry, a walk-in pantry, and windows above the sink that bring in plenty of natural light. From the dining area, step out onto the large maintenance-free deck and enjoy stunning pond views. A convenient mudroom connects the garage to the home.
Upstairs, the primary suite offers peaceful pond views and a luxurious private bathroom featuring a deep soaking tub, separate shower, and a spacious walk-in closet complete with a custom California Closet system. Three additional bedrooms, a full bathroom, and a conveniently located laundry room complete the upper level.
The finished lower level provides even more living space with a large family room featuring a second fireplace, a fifth bedroom, and an additional bathroom. Walk out directly to the patio and beautifully landscaped backyard.
Enjoy exceptional outdoor living with picturesque pond views, attractive landscaping, and well-maintained gardens. This home offers the perfect combination of space, comfort, and style in a desirable location.